

Office Space Planning & Layout Design
Desk and workstation layouts, space optimisation, staff flow planning and basic 2D layouts.
Request ConsultationFunctional, professional and productive workspaces that improve flow, comfort and brand presence.
Request a ConsultationDesk and workstation layouts, space optimisation, staff flow planning and basic 2D layouts.
Request Consultation
Desks, chairs, filing cabinets, boardroom furniture, ergonomic recommendations, supply and installation.
Request Consultation
Colour schemes, furniture coordination, accessories, décor and branding integration.
Request Consultation
Reception desk selection, visitor seating, signage, notice boards and brochure displays.
Request Consultation
Cabinet layouts, shelving, archive room planning and space-saving storage solutions.
Request Consultation
Office partitions, modular dividers, desk screens and privacy panels.
Request Consultation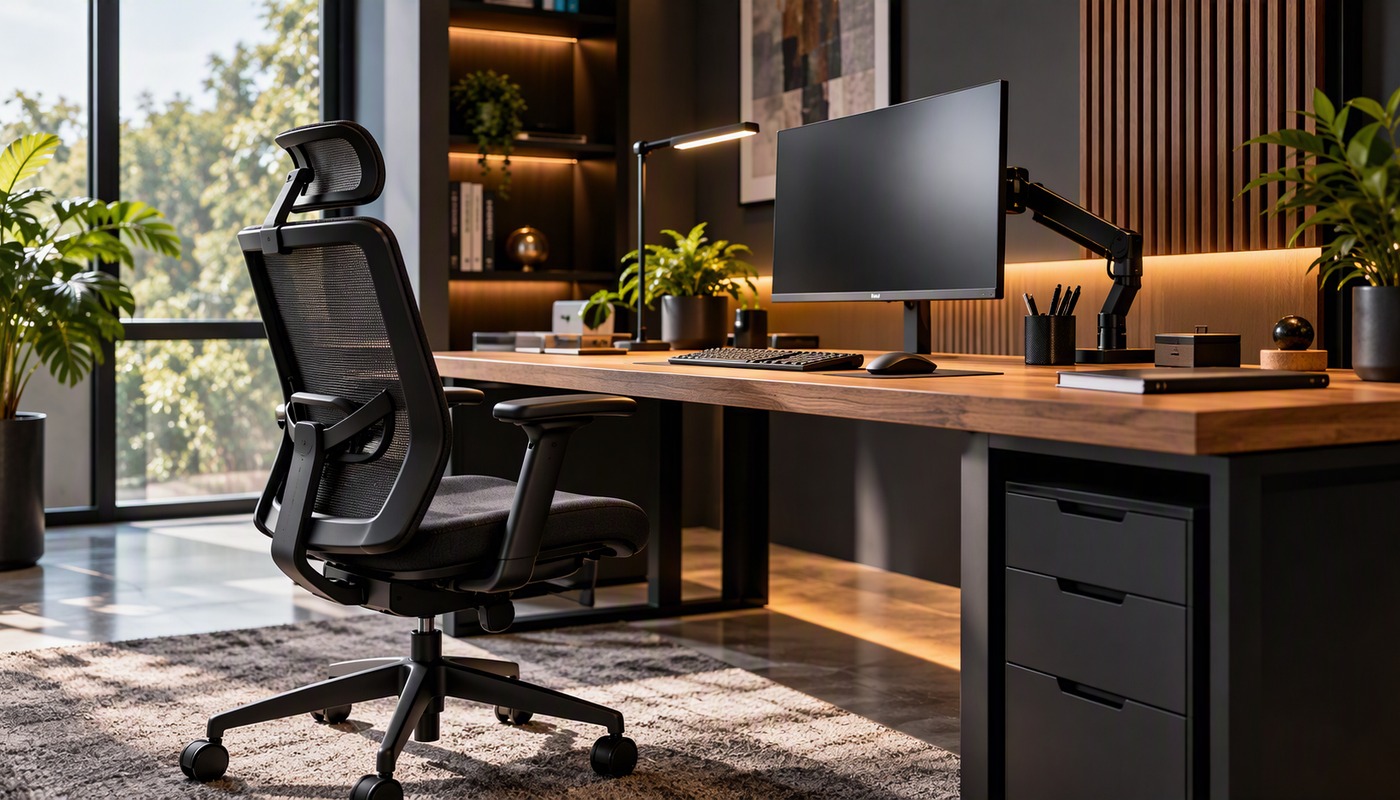
Desk, chair and monitor recommendations for healthier and more comfortable workstations.
Request Consultation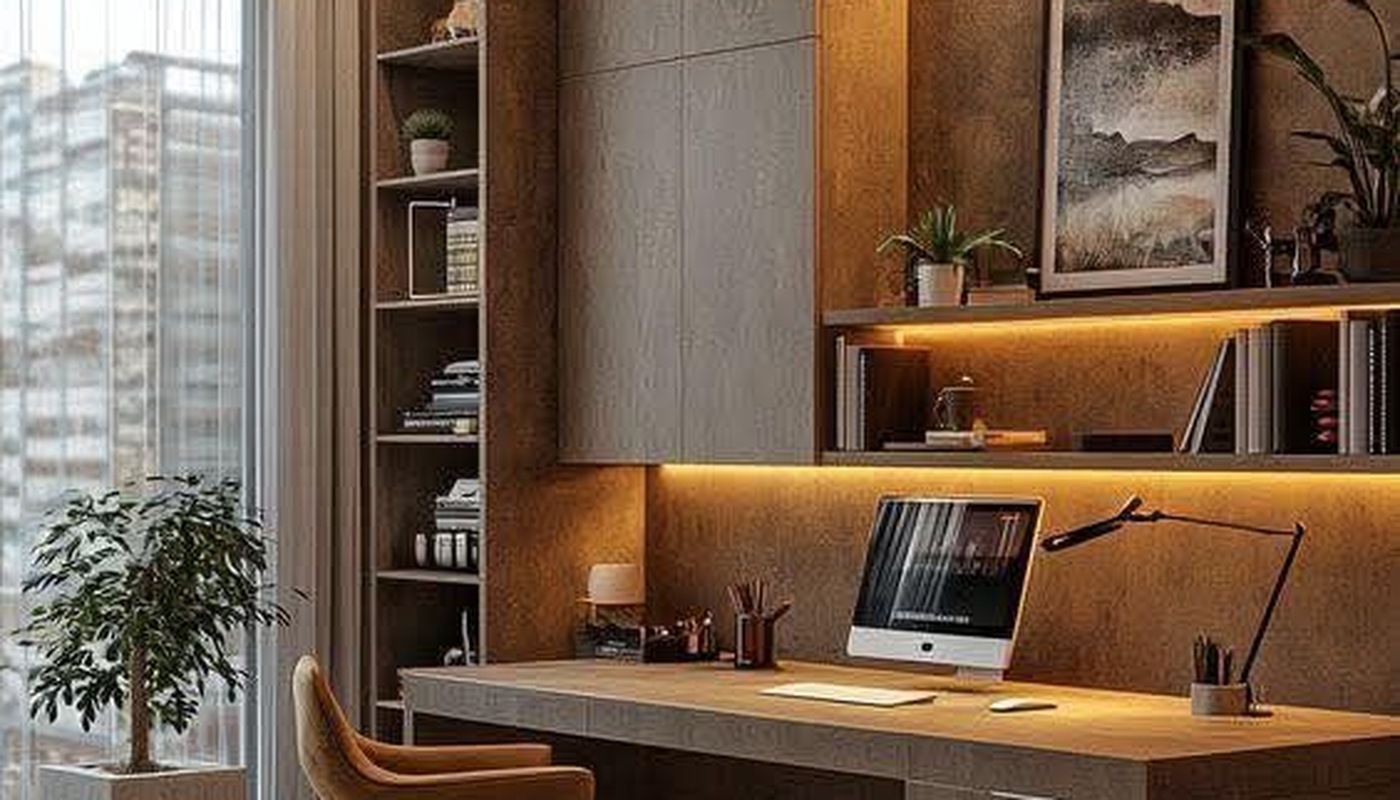
Space planning, furniture, storage and productivity-focused styling for hybrid work.
Request Consultation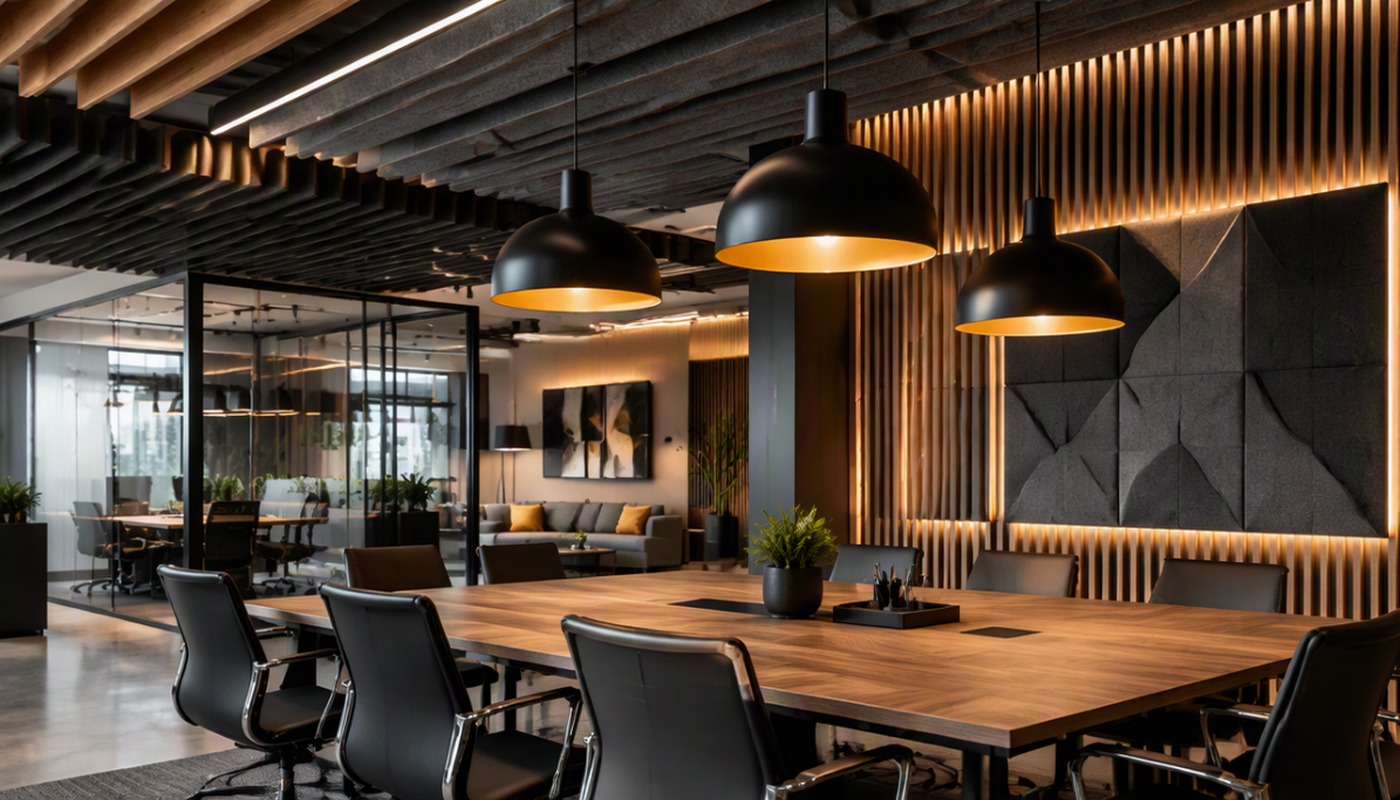
Task and ambient lighting, noise-reduction panels and acoustic improvements.
Request Consultation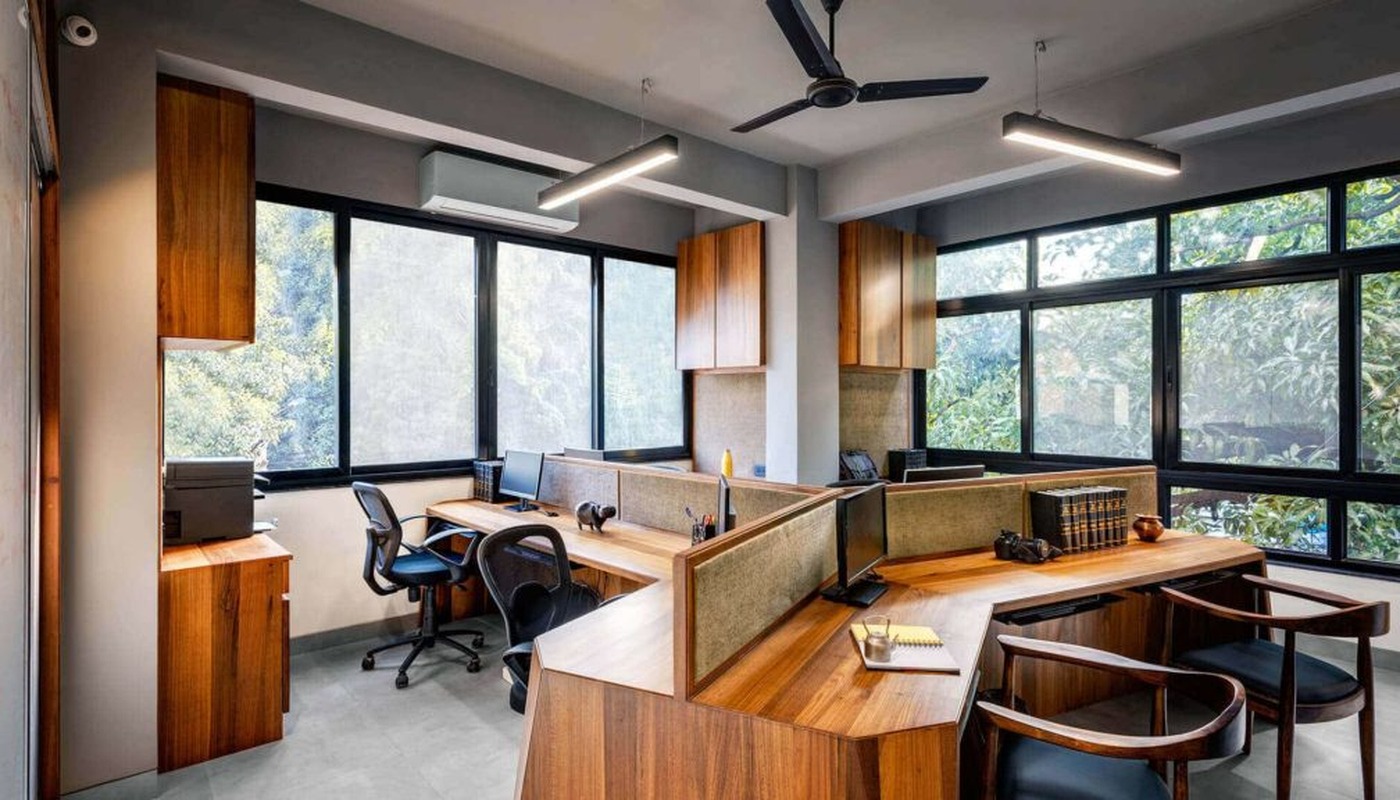
Space planning, furniture sourcing, supplies, branding, décor, final setup and handover.
Request ConsultationStart with a consultation for your office, reception, home office or complete workplace transformation.
Request a Consultation